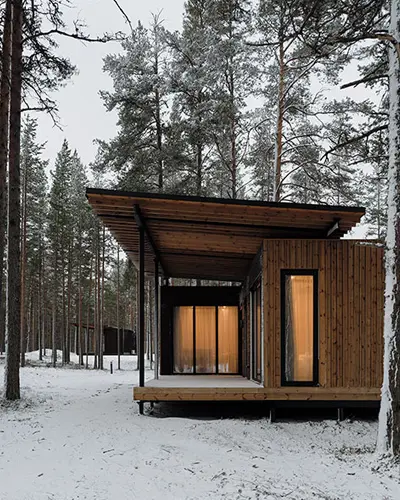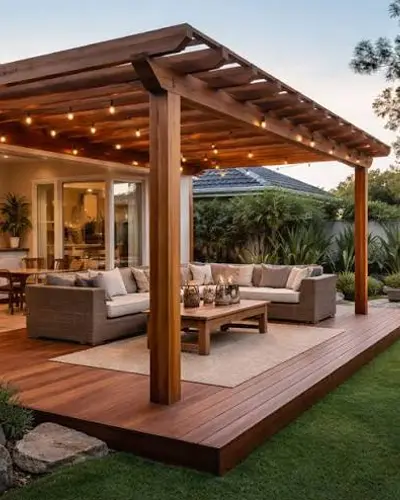
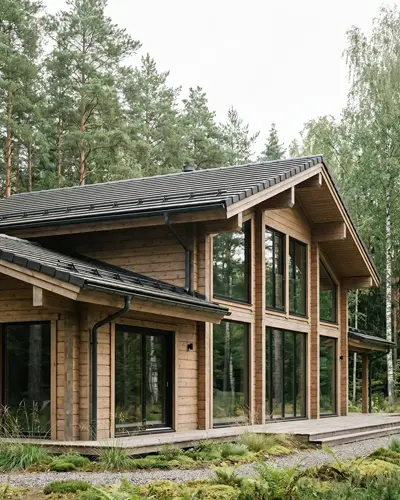
Prefab Wooden Homes
Manufacturer

Looking for a Prefab Wooden Bar & Restaurant in Pune? We are a leading manufacturer and supplier of stylish, durable, and beautifully designed prefab wooden structures for bars and restaurants. Our prefab wooden bars and restaurants in Pune manufactured customized to suit your space, theme, layout, and functional requirements, making them ideal for resorts, cafes, restaurants, lounges, outdoor dining spaces, and recreational venues. From design and manufacturing to transportation and installation, we focus on quality materials, structural strength, weather resistance, safety, durability, and expert craftsmanship.
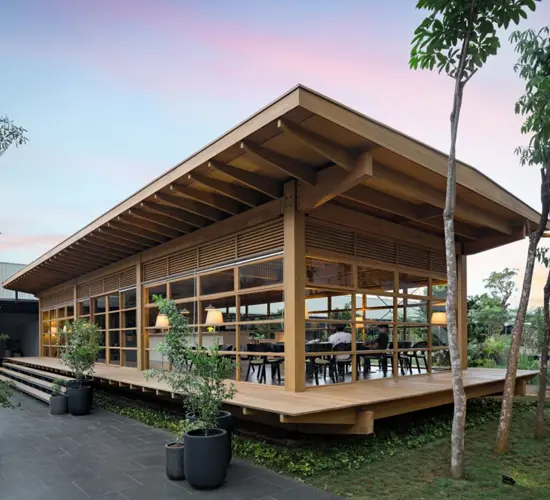
A distinctive bar or restaurant has to do more than look good. Guests need to feel comfortable, staff need clear service routes, and the space must fit the site and daily work. A prefab wooden structure can bring these needs together with a defined design and build process.
For businesses seeking a prefab wooden bar and restaurant manufacturer in Pune, A Nature Wood House is one option to assess. The right choice depends on clear specifications, relevant project examples, and a written scope of work. Here’s what to consider before you plan a venue or request a quote.
Prefab wooden construction gives owners a way to plan a hospitality space around its intended use. The design, site, and service needs still matter as much as the structure itself. Review each early, before committing to a layout or finish.
Wood can add warmth and texture to a dining room, café, or bar. The final mood depends on more than the structure: lighting, furniture, finishes, and spacing all affect how guests experience the room. A bright café and a low-lit bar may use wood in very different ways.
Ask how the proposed finishes will look in the venue’s lighting and how they should be cared for. Samples or clear finish specifications can help you make a choice that suits the brand and daily use.
Start with the guest journey. Consider where people enter, wait, order, sit, and reach restrooms. Then map staff routes between the bar, kitchen, storage, and service areas so workers can move without crossing busy guest paths.
The menu and service style should shape the layout. A small café with counter service needs different space from a full-service restaurant with a large kitchen. Plan for accessible circulation and enough room around seating, counters, and doors.
A design that suits one plot may not fit another. Check the site dimensions, ground conditions, delivery access, utilities, drainage, and weather exposure before settling on a plan. These details can affect the structure and its installation.
Confirm local permissions and building requirements with qualified professionals and the relevant authorities in Pune. The rules may depend on the plot, intended use, and services you plan to provide.
A manufacturer can help turn a venue brief into a proposed design and build scope, but the exact services vary. Ask A Nature Wood House what it currently designs, makes, supplies, and installs. Get each agreed item in writing before work begins.
A café, casual dining room, bar, and outdoor dining space each have different needs. Before requesting a proposal, set out your expected capacity, service style, brand look, and key operating needs. Include any plans for takeaway orders, live events, or seasonal use.
Share site details and reference images, but also explain how the venue will run. A clear brief helps the manufacturer respond with a design that fits the work, not only the look.
Ask for written details on structural materials, joinery, coatings, insulation, and surface treatments. Find out which finishes are suited to the site and how often they may need care. Avoid relying on broad terms such as “weatherproof” without asking what they mean for your project.
The specification should name what the proposal includes and describe key materials. If a detail is important, such as a floor finish or wall treatment, make sure it appears in the documents rather than only in a discussion.
Confirm whether the scope includes design, fabrication, transport, installation, or coordination with utility contractors. These tasks may sit with different teams, so don’t assume they are included. Ask who handles site preparation and any work outside the structure.
Also agree on what happens after installation. Request details about inspections, handover documents, maintenance guidance, and after-sales support, if offered. Clear ownership helps prevent gaps between the manufacturer and other contractors.
A good venue plan links the design to real work behind the scenes. The building, equipment, and guest areas need to fit together from the start. This is easier to assess before fabrication begins.
Include the venue type, site size, target capacity, preferred style, budget range, and planned opening date. Note essential facilities, such as toilets, kitchen space, storage, and staff areas. If you have a floor plan or site photos, share them with the manufacturer.
Be clear about what can change and what cannot. A fixed site boundary or required kitchen layout may limit design choices, while furniture or décor may allow more flexibility.
Plan ventilation, lighting, sound control, cleaning, and protection from sun or rain. A busy restaurant also needs surfaces that suit frequent cleaning and regular use. Ask how the proposed finishes should be maintained.
Work with qualified design and safety professionals to review fire safety, exits, and other site-specific needs. Don’t treat these as final checks; they can affect the layout and materials.
Plan electrical, plumbing, kitchen, heating and cooling, and drainage needs alongside the building design. Late changes can affect walls, floors, and equipment placement. Share service plans with the manufacturer and relevant contractors early.
The exact requirements depend on the site and business use. Ask each party to confirm who supplies plans, obtains approvals, and completes connections.
A manufacturer’s fit depends on evidence and project needs, not a broad claim. Compare what each company can document, how clearly it defines its work, and whether its proposal fits your site. Apply the same checks to A Nature Wood House and other suppliers.
Request examples of completed hospitality spaces, including photographs and details of the work performed. A restaurant project may be more useful than a cabin or display structure because it can show how the company handled guest areas and service needs.
Ask for client references when available. Check that images show completed work, not only concept drawings, and confirm what the manufacturer supplied or installed.
Request itemized proposals with written assumptions. Check whether the price includes transport, installation, site preparation, taxes, and utility coordination. Ask how design changes or unexpected site conditions could affect the final amount.
Compare timelines only after checking what each one covers. A schedule should identify key stages and explain what the client must complete before fabrication or installation can proceed.
Ask for relevant technical documents, warranty terms, and maintenance guidance. Confirm which approvals apply to your plot and intended use with qualified professionals and local authorities. A manufacturer’s documents do not replace site-specific approval.
Make sure the contract names the responsible parties for design, supply, installation, and follow-up support. Clear terms give you a better basis for resolving questions during the work.
A well-planned prefab wooden bar or restaurant starts with a clear brief and a realistic understanding of the site. The design should support guest comfort and staff tasks, while the written scope should spell out materials, services, costs, and responsibilities.
A Nature Wood House is a manufacturer in Pune to consider as you compare options. Contact the company with your site details, venue concept, capacity, and key requirements to discuss suitable solutions. Before committing, verify its current services, review relevant project examples, and confirm local requirements for your site.