
Why Wooden Houses Are Ideal for Hilly and Mountainous Areas
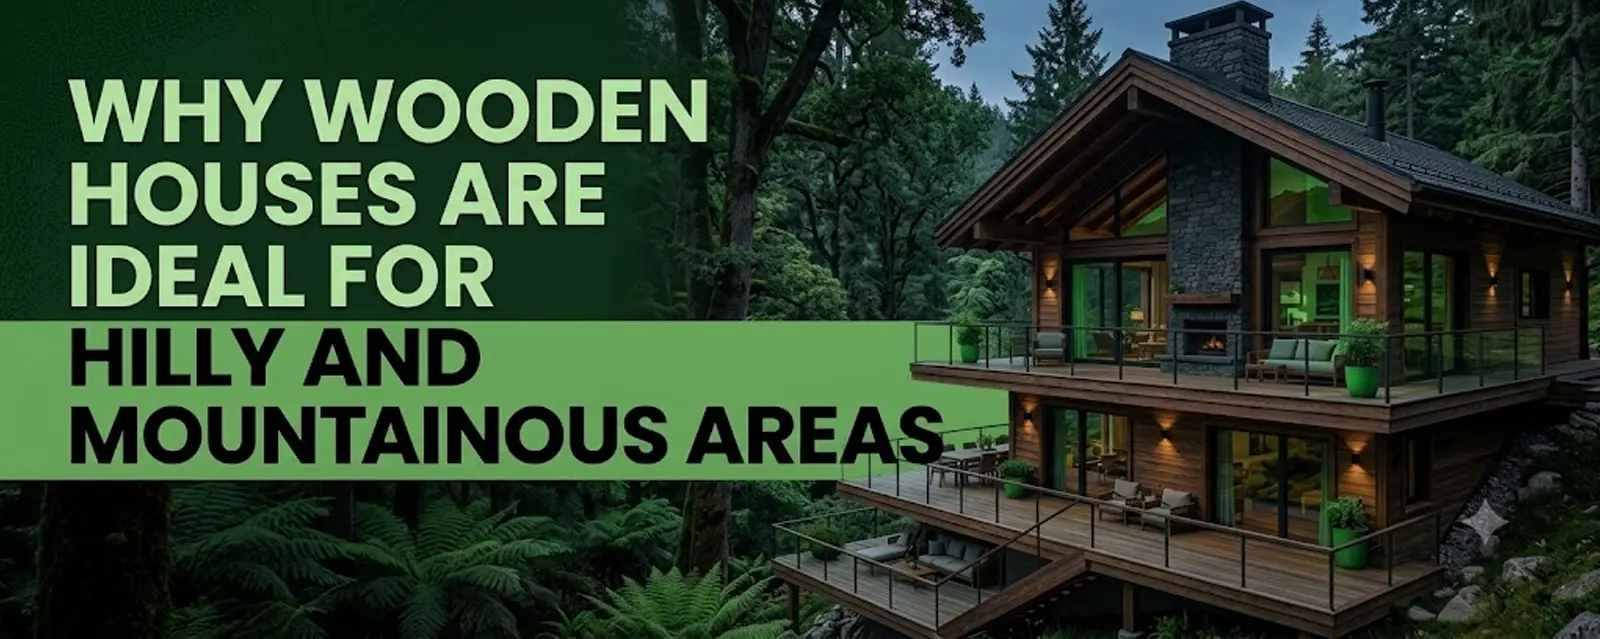
A steep plot can offer sweeping views and fresh mountain air, but building there brings real challenges. Uneven ground, narrow roads, heavy snow, and short work seasons can complicate even a well-planned project. That is why wooden houses are ideal for hilly and mountainous areas: timber construction can support adaptable layouts and may reduce some demands on a hard-to-reach site. The best results still depend on careful site checks, local engineering, and design that responds to the climate.
Why Wooden Houses Are Ideal for Hilly and Mountainous Areas
A lighter structure can reduce demands on a challenging site
Timber framing often weighs less than a comparable structure built with concrete or masonry. Lower building weight may affect foundation design, but it doesn’t remove the need for sound ground support. Soil strength, slope stability, building loads, and local engineering determine what foundations a home needs.
Flexible layouts can follow the natural contours
Split-level rooms, stepped foundations, and floor plans that track the slope can help a house fit its site. These designs may limit extensive cuts and fills, which can reduce the amount of ground disturbed. A survey and geotechnical assessment can show whether the slope, soil, and drainage support a proposed layout.
Views and access both matter
Place windows and outdoor terraces to make the most of daylight and mountain views, while planning safe routes in and out. A good entry should still work when snow or rain affects steps, paths, or driveways. Designers also need to consider privacy, snow storage, and easy movement between levels.
Wooden Houses in Mountain Areas Can Ease Construction Logistics
Prefabricated parts can reduce some work on site
Factory-built wall panels and structural components can reduce the amount of cutting and assembly needed at the building site. That can help where weather changes quickly or skilled workers have limited time on site. The real schedule depends on supplier capacity, transport, crane access, site prep, and local conditions.
Plan deliveries for narrow mountain roads
A lighter load can help with transport, but it won’t solve every access problem. Check road width, tight turns, bridge weight limits, unloading space, and seasonal closures before ordering materials. A delivery plan also needs to match the size of trucks and equipment that can reach the site.
Set the work plan around local weather
Snow, heavy rain, freezing conditions, and thawing ground can shorten the safe building season. Agree on delivery order and temporary weather protection before work begins, especially if wall panels or framing will be exposed. Build in time for delays so a late shipment doesn’t leave the structure open to rain or snow.
Wood Can Help Create a Comfortable Mountain-Home Interior
Timber adds warmth and natural character
Exposed beams, wood ceilings, and interior cladding can give rooms a warm look and feel. These finishes also connect the home’s interior to its wooded or mountain setting. They are design choices, though; exposed wood by itself doesn’t keep a house warm or lower energy use.
The whole building envelope controls heat loss
Comfort depends on insulation, windows, air sealing, ventilation, and well-detailed joints working together. Gaps around doors, windows, or roof connections can let cold air in, even when walls have plenty of insulation. Ask a qualified building professional about energy modeling or a suitable design for the local climate.
Use sun and shelter with care
Room orientation and window size can help bring in winter sun and daylight. Yet large areas of glass may lose heat, add glare, or overheat rooms when the sun is strong. Local altitude, nearby slopes, seasonal sun angles, and prevailing winds should guide window placement, shading, and shelter.
Protecting Wooden Houses in Mountain Climates
Moisture control helps prevent decay
Keep rain and meltwater moving away from the building with sound drainage, flashing, roof overhangs, and well-detailed gutters. Raise wood above soil and avoid details that trap moisture against the structure. Choose timber and finishes to suit the exposure, then follow a maintenance plan that fits the materials.
Snow, wind, and earthquakes need local engineering
Roof shape and structure must account for local snow loads, wind exposure, and seismic rules. Strong connections between the roof, walls, and foundation help the structure carry forces through the building. A local structural engineer should set these details to match the site and building code; wood alone doesn’t ensure safety.
Fire planning starts beyond the walls
Timber homes must meet local fire codes, which may set rules for materials, wall assemblies, and roof systems. Owners should also manage nearby plants, keep emergency access clear, and follow local guidance on defensible space. The right plan depends on local fire risk, water access, and emergency service routes.
A Well-Planned Wooden House Can Fit Its Setting
Local building traditions offer useful references
Alpine chalet architecture shows timber’s long history in mountain building. Its steep roofs, sheltered balconies, and wood details can offer useful design ideas for a modern home. Historical examples are references, not proof that a given layout or material will suit today’s site or building rules.
Responsible timber choices support long service life
Where practical, look for certified or locally available timber and ask how products are sourced. A home designed for durable materials, repair, and careful upkeep can avoid early replacement and waste. Any claims about carbon or environmental savings should rest on verified product declarations or lifecycle assessments.
A site-first checklist helps avoid surprises
Start with a topographic survey and geotechnical assessment, then check road access, utilities, drainage, and planning rules. Review local snow, wind, seismic, and fire risks before fixing the design. Bring the architect, structural engineer, and builder together early so the home, access, and construction plan work as one project.
Build with the Mountain, Not Against It
Wooden houses can suit hilly and mountainous areas because timber construction allows flexible layouts and can support efficient building methods. Their success depends on more than the choice of material: foundations, access, insulation, moisture control, fire planning, and structural design all need to match the site. Begin with the land itself, and work with local professionals to shape a home that fits its slope, climate, and daily needs.