
10 Best Wooden House Designs for Hilly Areas
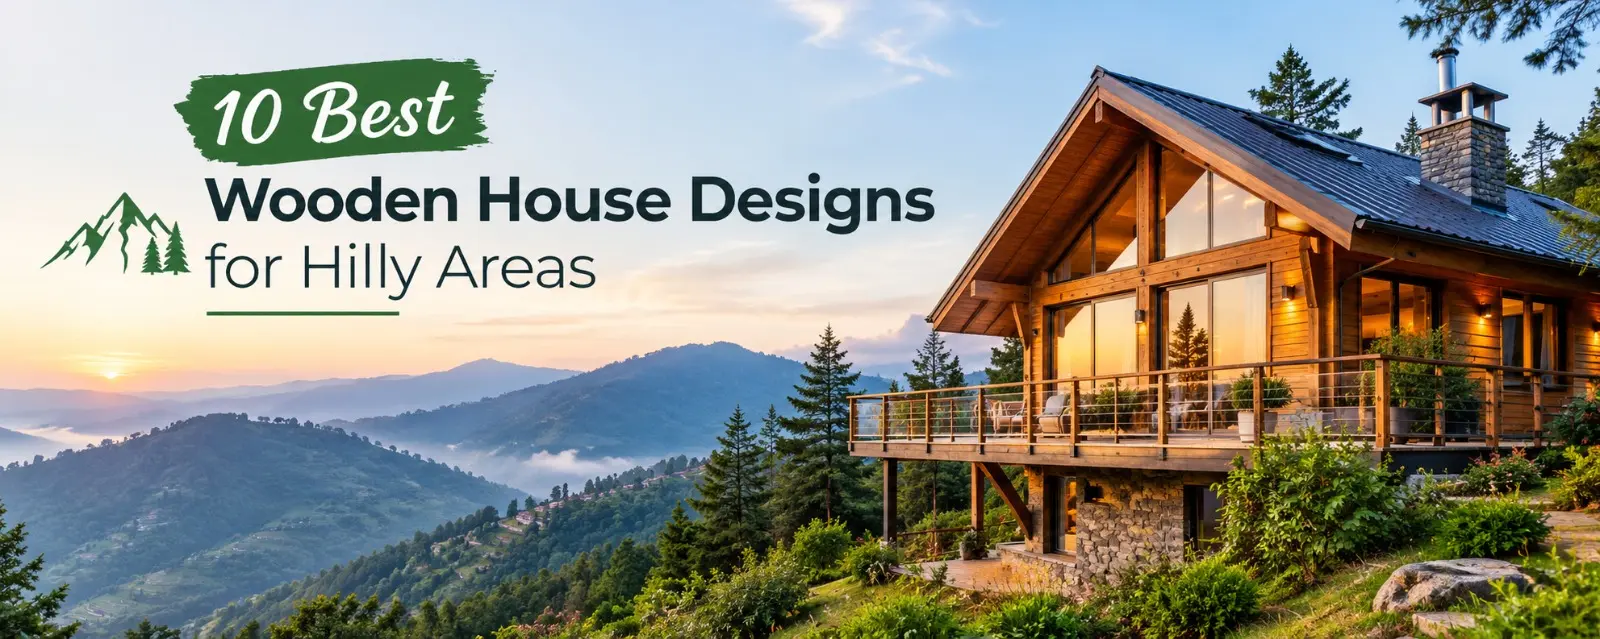
A hillside home can put forest views, fresh air, and changing seasons right outside your window. But a beautiful site also brings practical demands: slope, access, drainage, weather, and soil all affect where and how you build. The best wooden house designs for hilly areas respond to those conditions from the start.
Some designs stand above the slope, while others step down it or keep a small footprint. The right choice depends on your plot, local climate, building rules, and a professional site assessment. These ten ideas can help you find a style that suits your home and the ground beneath it.
Elevated wooden house designs for hilly areas
Raised or stepped homes can adapt to changing ground levels without forcing one flat footprint onto the entire site. Their foundations and structure still need careful design based on the soil, slope, and local rules.
Stilted wooden house
A stilted house sits on posts or columns, raising the main floor above the ground. This can preserve more of the natural slope and leave space below for storage or parking, where allowed. Check soil stability, foundation design, wind exposure, drainage, and safe access before choosing this form.
Split-level hillside house
A split-level home uses staggered floors to follow the slope and create separate living zones. Shared rooms might face a view, while bedrooms sit in a quieter area, depending on sun, access, and privacy. Coordinate floor heights, stairs, retaining structures, and water flow early in the design.
Cantilevered wooden house
A cantilevered design projects part of the home beyond its support, creating a striking view-facing room. Its shape may suit a narrow building area, but it calls for careful structural planning. Wind loads, construction access, and future maintenance all need review by professionals familiar with the site.
Compact wooden house designs for hilly areas
A smaller home can suit a tight building area or a remote plot, but compact does not always mean easier to build. Road access, delivery needs, utilities, and local rules still shape the plan.
A-frame wooden cabin
An A-frame cabin has a steep roof that forms much of its outer wall and often creates an open interior. It can work well as a retreat or compact home, though sloped walls can limit usable floor space. Plan loft access, storage, insulation, ventilation, and roof loads for local snow and wind.
Traditional wooden chalet
A chalet often pairs a pitched roof and wide eaves with timber details and a balcony. On a hillside, a stepped foundation or view-facing outdoor space can help the design fit the site. Use suitable roof and wall details to manage rain, snow, and moisture in your local climate.
Small timber cabin
A simple timber cabin can keep the building footprint modest while making room for the essentials. Built-in storage, flexible living space, and a covered entry can make daily use easier. Before settling on a plan, check material access, utility connections, drainage, and rules for small dwellings.
Timber homes that blend natural character with modern living
Wood can frame a traditional form or support a more open, modern plan. In both cases, window placement, roof shape, and material choices should suit the site and weather.
Contemporary timber-and-glass house
Timber framing or cladding can pair with large windows and open-plan rooms. Place windows to frame useful views while checking for glare, heat gain, privacy, bird safety, and cleaning access. Study sun exposure, prevailing weather, and nearby terrain before setting the glass size and location.
Traditional log house
A log house has a distinct rustic look, with solid timber forming much of its wall structure. Choices include log shape, joinery, weather protection, and the way the walls meet the foundation. Ask qualified builders to review moisture control, settling, structural details, and code requirements.
Flexible wooden designs for changing terrain and family needs
These forms can be adapted to different plot shapes or household needs, but each change depends on engineering, approvals, and building access. A flexible plan still needs to fit the actual site.
Wooden gable-roof house
A gable roof has two sloping sides that meet at a ridge and suits many home styles. The footprint can step with the hill, stay compact, or include a covered porch facing a suitable view. Plan for roof loads, drainage, retaining needs, and the slope beside the house.
Modular or prefabricated wooden house
Factory-built parts or modules can support a planned construction process, depending on the project and location. First confirm that roads can handle delivery and that the site can accommodate any crane or installation work. The foundation must be ready, and local approvals still apply; time and cost vary by project.
Choose a wooden house design for your hillside plot
A good-looking plan is only a starting point. Compare each design with site findings, household needs, local rules, and the work required to maintain it.
Start with slope, soil, drainage, and access
Arrange a site survey and, when needed, a geotechnical assessment before choosing a foundation. Ask how stable the slope is, where runoff will go, and whether a driveway, utilities, and emergency vehicles can reach the home. Check local rules for setbacks, retaining walls, wastewater, and land disturbance.
Match the design to climate and daily use
Sun, wind, rain, snow, and views can affect room placement, windows, roof form, and outdoor areas. Plan for daily movement through the home, along with storage, privacy, accessibility, and future needs. A local design professional can help set structural loads and material details for the conditions.
Compare timber, upkeep, and project needs
Timber species, finishes, weather protection, and pest risks all affect care over time. Compare the full project, including foundations, labor, transport, utilities, drainage, permits, and ongoing upkeep. Choose builders and designers with relevant experience, and confirm that their plans meet local codes.
Build a wooden hillside home that fits its setting
A stilted home, compact cabin, or stepped chalet can each suit a hillside when its design matches the ground and the way you plan to live. Start with the slope, soil, drainage, and access, then weigh climate, local rules, and long-term care before committing to a plan. Commission a site assessment first; it can help you choose a design that is safe, practical, and right for your plot.